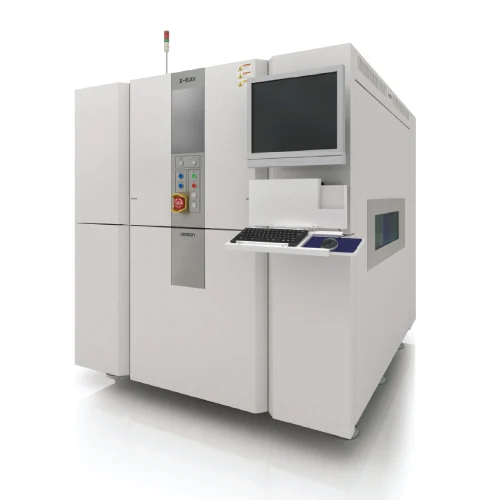
Brand: OMRON- Japan
VT-X750 In-line Full Inspection System
- Criteria setting by Auto-Judge reduces the dependency on a dedicated programmer.
- Faster creation of new programs.
- Accelerated simulation for production preparation.
- Zero down time.
- Reduction of product radiation exposure.
_Specifications : VT-X750_
| Item | Description | ||||
|---|---|---|---|---|---|
| Model | VT-X750 | VT-X750-XL | |||
| Item | V3-H | V3-C | V3 | ||
| Inspection object | BGA/CSP, inserted components, SOP, QFP, transistors, R/C chips, bottom-side terminal components, QFN, Power devices, POP, Press-fit CN, etc. | ||||
| Inspection items | Void, open, non-wet, solder volume, shifting, foreign object, bridging, solder fillet, TH solder filling, solder ball, etc. (Selectable to applications) |
||||
| Imaging system | Method | 3D-slice imaging by using parallel CT | |||
| Resolution | 6, 8, 10, 15, 20, 25, 30 μm/pixel (selectable in the inspection program) |
3, 6, 8, 10, 15, 20, 25, 30 μm/pixel (selectable in the inspection program) |
10, 15, 20, 25, 30 μm/pixel (selectable in the inspection program) |
||
| X-ray source | Micro-focus closed tube | ||||
| X-ray detector | Flat panel detector | ||||
| PCBA | Size | 50×50 ~ 610×515 mm (2×2 to 24×20 inch), Thickness: 0.4 ~ 5.0 mm (0.4 ~ 3.0 mm in 3 μm resolution) |
100×100 ~ 1200×660 mm, Thickness: 0.4 ~ 15.0 mm |
||
| Weight | Less than 4.0 kg, less than 8.0 kg (option) | Less than 15 kg | |||
| Component clearance *Maximum |
Top: 40 mm, 90 mm (option) | Top: 40 mm, Bottom: 50 mm | |||
| Warpage | Less than 2.0 mm (Less than 1.0 mm in 3 μm resolution) | Less than 3.0 mm | |||
We’d love to help you boost your production efficiency. Contact us.
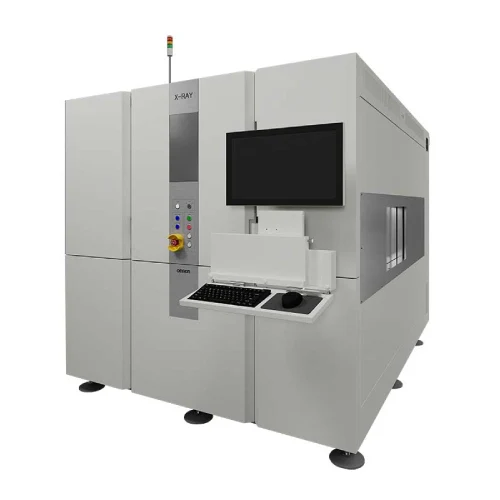
High-Speed CT X-Ray Automated Inspection- VT
VT-X850 In-line Full Inspection System
- Stability inspection.
- Usability.
- Heavy and Large Product Inspection Capability.
- AI Enhanced Inspection Algorithms.
- High Power X-Ray Transmission.
_Specifications : VT-X850_
| Item | Description | ||||
|---|---|---|---|---|---|
| Model | VT-X850 | ||||
| Type | T1 | T2 | T3 | ||
| Inspection object | Power devices, etc. | Power devices, Inserted components, Press-fit connectors, etc. | Inserted components, Press-fit connectors, etc. | ||
| Inspection items | Voids, bridges, through-hole solder filling, foreign matter/solder scraps, presence/absence of leads, etc. (selectable depending on the object to be inspected) |
||||
| Imaging system | Imaging system | 3D-slice imaging by using parallel CT | |||
| Imaging resolution | 15,20,25,30µm Selectable by inspection target |
25,30µm Selectable by inspection target |
|||
| X-ray source | Micro-focus closed tube | ||||
| X-ray detector | Flat panel detector | ||||
| Inspection target | Workpiece size | 150×100 ±0.2 ~ 610×515 ±0.2 mm | |||
| Workpiece thickness | 1.00 mm ~ 5.00 mm | ||||
| Workpiece weight | Less than 40.0 kg | ||||
| Workpiece height* | 95 mm | 230 mm (Optional: 265 mm) |
335 mm | ||
Similar Products
_SMT Line Solutions_